What measurement equipment is used during OQC?
OQC uses calibrated torque sensors (±0.5% accuracy), digital backlash testers, and Zeiss CMM for critical dimensional verification. Speed and current measurements are logged via automated test benches.
Structured IQC/IPQC/OQC control flow for robot joint actuator projects, including traceability and outgoing verification logic.
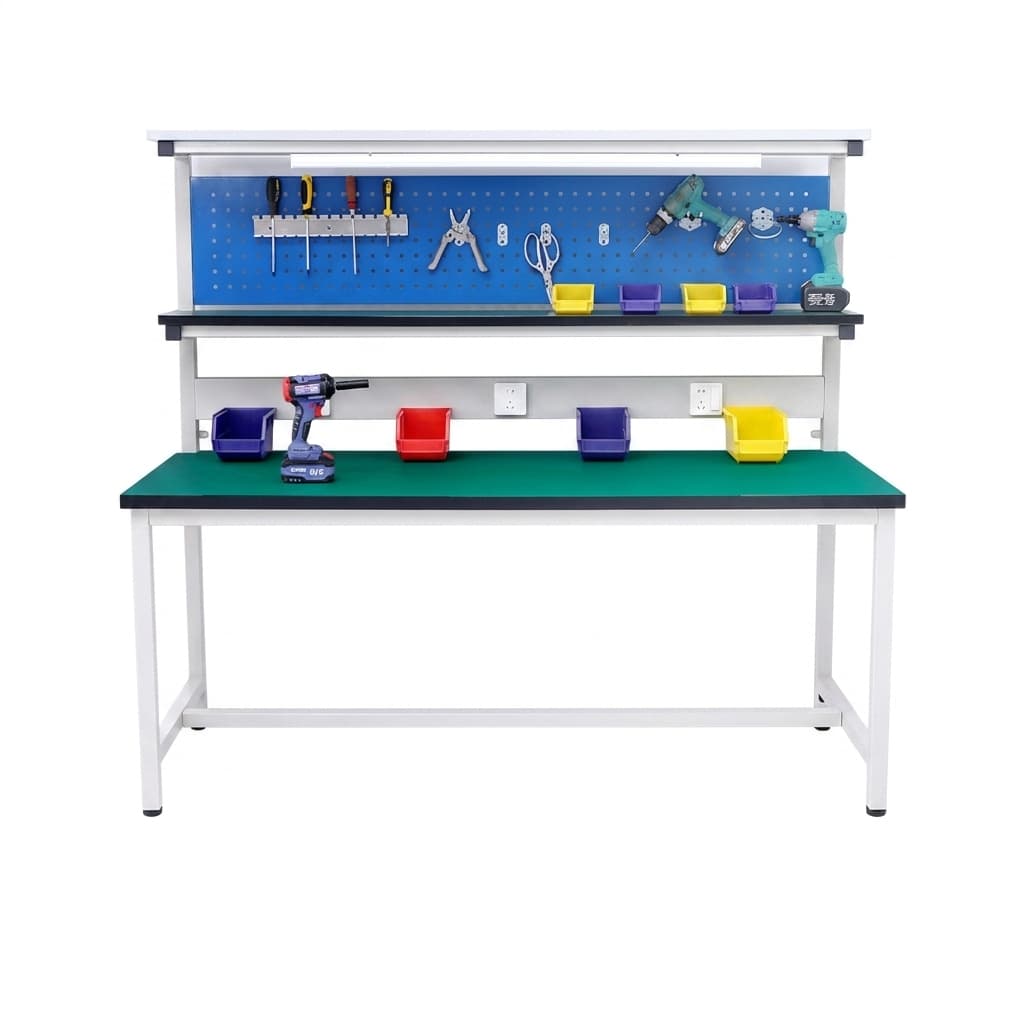
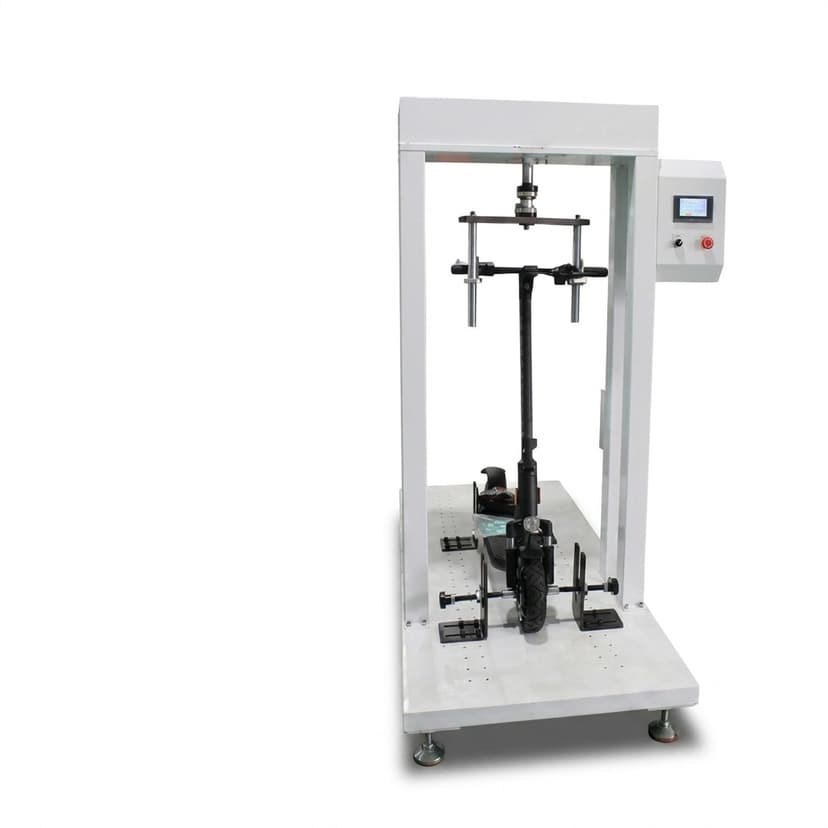
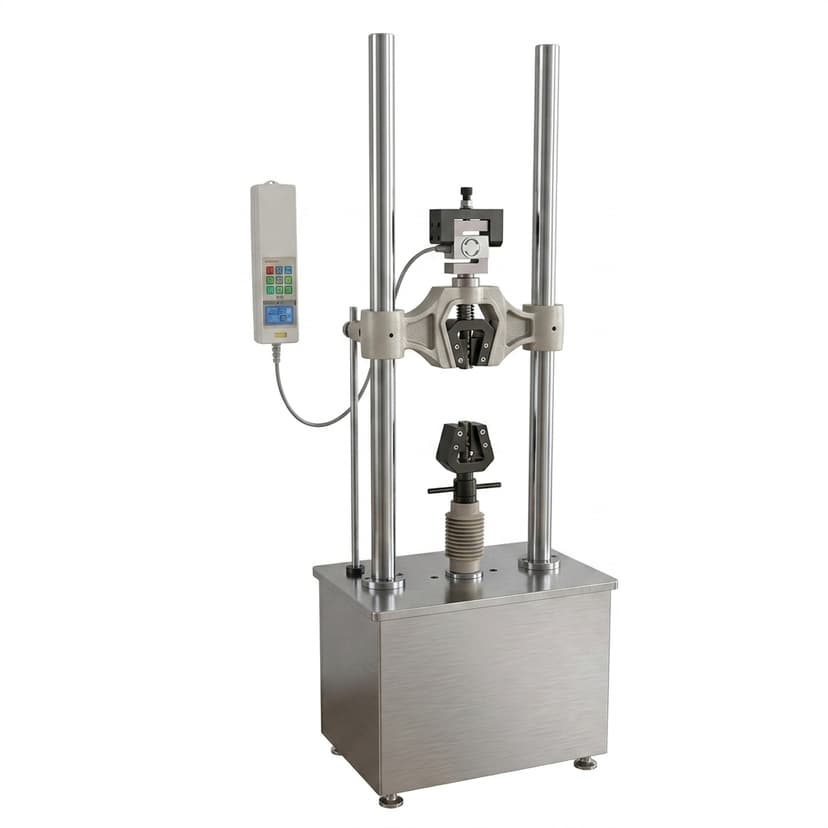
Our QA process follows a three-stage inspection model: IQC (Incoming Quality Control) verifies raw materials, bearings, and encoder components against incoming spec sheets. IPQC (In-Process Quality Control) monitors critical dimensions, torque assembly steps, and winding resistance at 5 defined checkpoints per unit. OQC (Outgoing Quality Control) performs full functional validation including no-load/load speed, torque ripple, backlash measurement, and encoder feedback verification. All test results are logged with batch-level traceability and can be exported in buyer-specified formats.
OQC uses calibrated torque sensors (±0.5% accuracy), digital backlash testers, and Zeiss CMM for critical dimensional verification. Speed and current measurements are logged via automated test benches.
Yes. We support customer-defined CTQ (Critical-to-Quality) parameters with pass/fail thresholds agreed during RFQ. Typical custom criteria include backlash limits, torque ripple %, and insulation resistance.
Failed units are segregated, root-cause analyzed, and documented in a non-conformance report (NCR). Rework is only permitted for pre-approved failure modes. All NCR records are available for buyer review.
Engineering RFQ Email
Include torque-speed targets, annual volume, and timeline.
Lead Robotics Engineer
+86 18857971991
Direct technical conversation with our lead robotics engineer.